
Kitchens Built for Daily Function
Kitchen Remodeling in Burlington for homes built in the 1970s and 1980s requiring updated layouts and integrated trade work
Outdated cabinet configurations restrict counter space, and electrical panels lack the capacity for modern appliances, leaving homeowners working around limitations every time they cook or clean. Towsley Handyman Services LLC designs and executes kitchen remodels that handle structural changes, plumbing relocation, electrical upgrades, and finish installation within a single coordinated project across Northern Vermont. The work addresses not only appearance but also function, replacing cramped galley layouts with open configurations and upgrading wiring that was never designed to handle induction cooktops, double ovens, or under-cabinet lighting.
Kitchen remodels involve demolition of existing cabinetry and countertops, assessment of wall and floor conditions, coordination with licensed electricians and plumbers for code-required installations, and sequencing of material delivery so that cabinets, countertops, and appliances arrive exactly when the space is ready. The project timeline accounts for work-in-home disruption, and temporary setups are arranged so that basic meal preparation remains possible during construction.
Arrange an on-site consultation to evaluate your current kitchen layout and identify specific structural or system constraints.
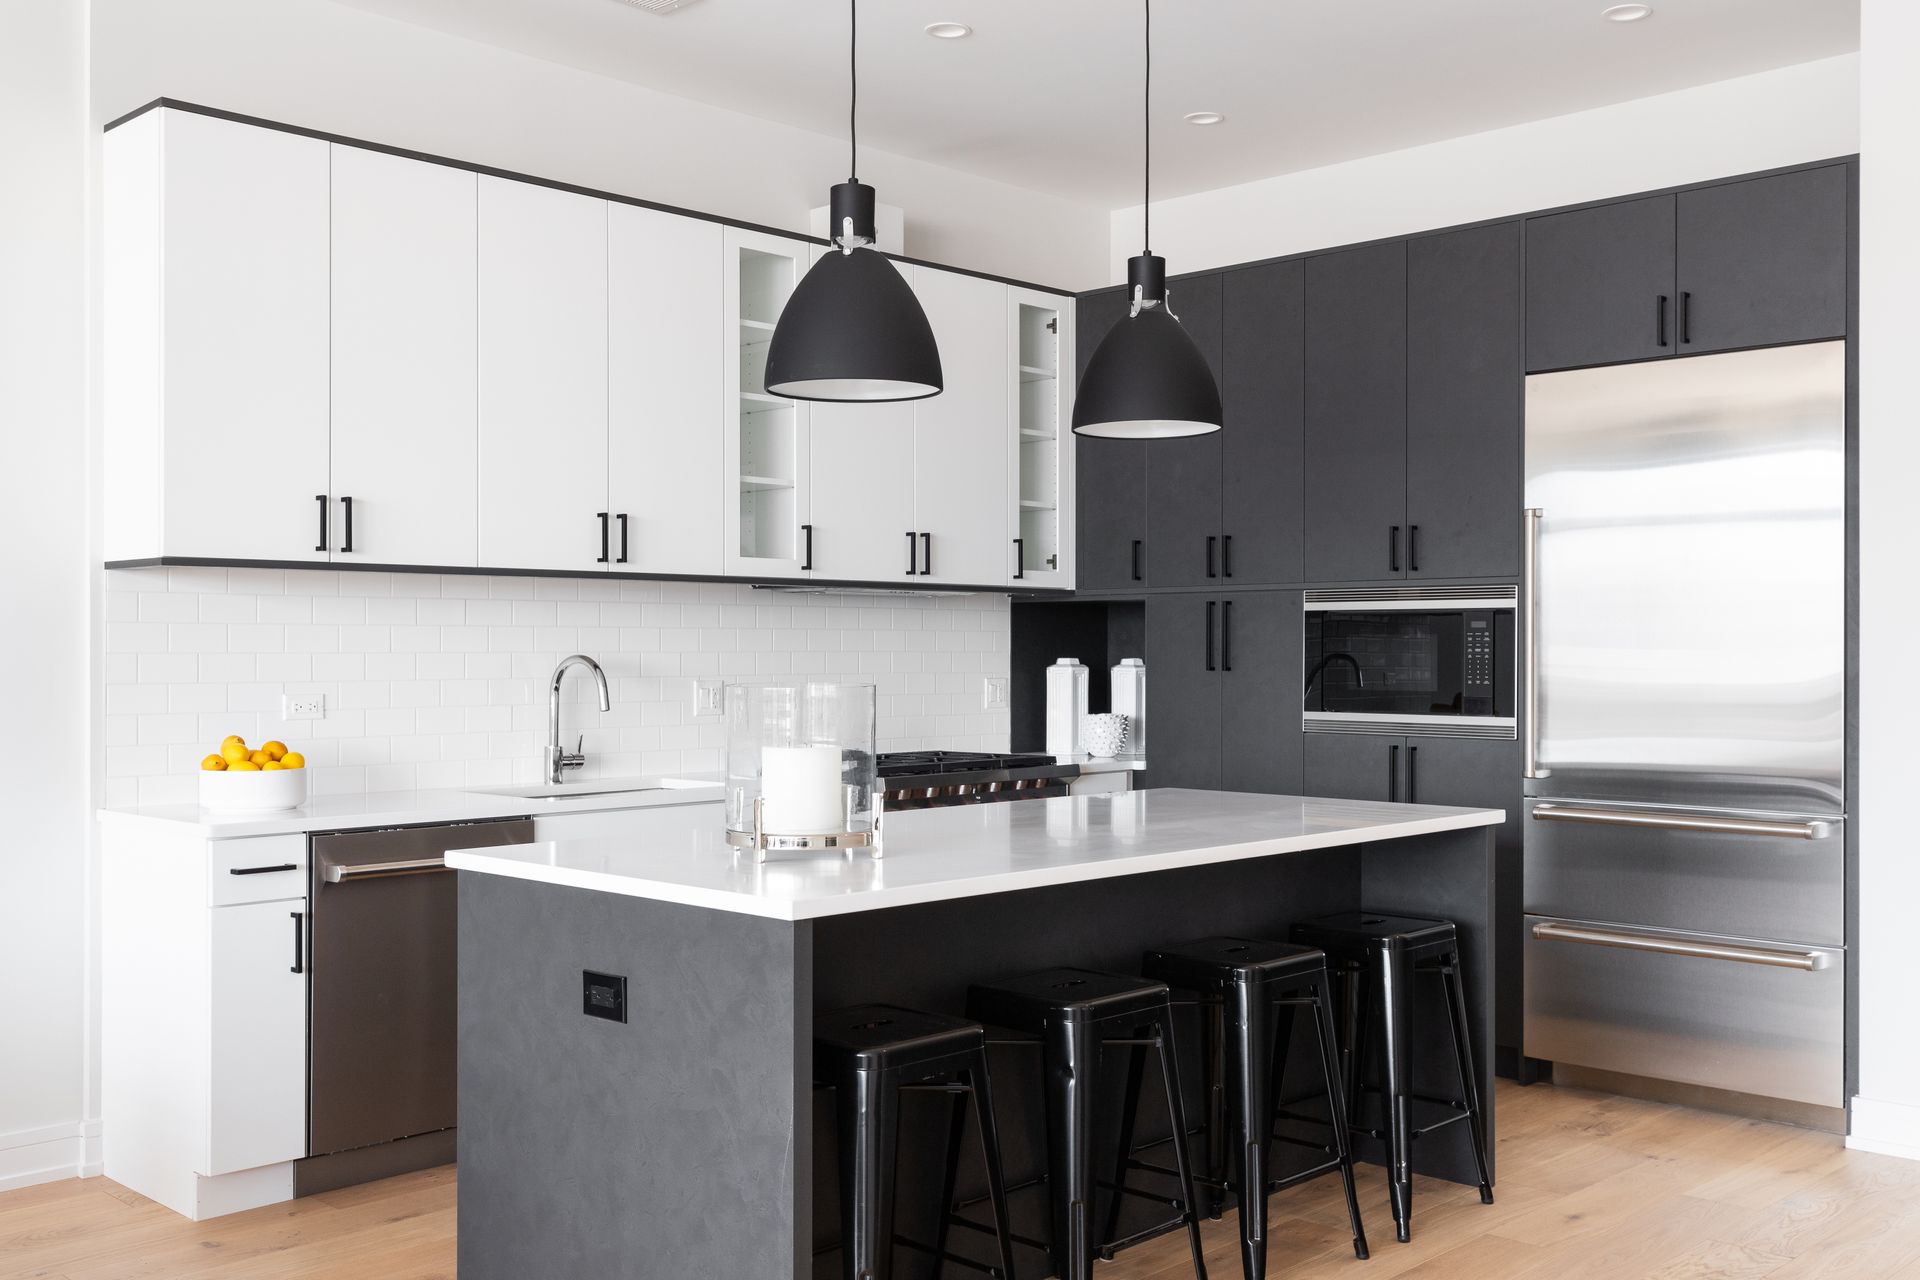
Why Kitchen Updates Deliver Measurable Returns
Kitchen remodels in older Vermont-area homes rank among the highest return-on-investment renovations because they solve daily frustrations and increase home value simultaneously. The process begins with measuring the existing space, identifying load-bearing walls that limit layout options, and determining whether plumbing stacks or electrical panels need relocation to support the new design.
After completion, you work on countertops that provide adequate prep space, open cabinets without handles sticking or doors sagging, and use appliances that operate on dedicated circuits without tripping breakers. Lighting reaches all work zones, eliminating the shadows that made chopping vegetables or reading recipes difficult, and floors remain level without the dips or squeaks that signaled underlying structural issues.
The remodel includes removal and disposal of old materials, patching or replacing subfloors damaged by water leaks near dishwashers or sinks, installing backing for wall-mounted cabinets, and coordinating finish work like backsplash tiling and trim carpentry. Ventilation upgrades are often necessary to meet current building codes and prevent moisture accumulation.
Common Questions About Kitchen Renovations
Homeowners planning kitchen remodels want to understand how the project unfolds, what trade coordination involves, and how to prepare for the work.
What trades are involved in a full kitchen remodel?
Licensed electricians handle panel upgrades and appliance circuits, licensed plumbers relocate supply lines and drain stacks, and the remodeling contractor manages demolition, framing, cabinetry installation, countertop setting, and finish carpentry throughout the project.
How long does a typical kitchen remodel take from start to finish?
Timeline depends on the scope, but most projects require several weeks to allow for demolition, rough-in inspections, cabinet installation, countertop templating and fabrication, appliance delivery, and final trim work.
Why do countertops take longer to install than cabinets?
Countertops are templated after cabinets are installed and leveled, then fabricated off-site to exact dimensions, meaning there is typically a gap of one to two weeks between cabinet completion and countertop installation.
What structural issues are discovered during kitchen demolition in older Vermont homes?
Subfloors near sinks or dishwashers often show water damage from slow leaks, wall framing may lack adequate backing for heavy cabinetry, and floor joists sometimes require reinforcement to eliminate bounce under new tile or stone flooring.
How do you minimize disruption during a kitchen remodel in an occupied home?
A temporary kitchenette setup is arranged in another room with access to a sink, microwave, and refrigerator, and work is scheduled to complete dusty demolition phases quickly before moving into finish work that generates less debris.
Towsley Handyman Services LLC coordinates all trades and manages the full kitchen remodeling process, ensuring that structural, electrical, plumbing, and finish work integrate smoothly. Contact the team at (802) 578-3142 to discuss your kitchen renovation goals and develop a project plan tailored to your home's specific conditions.