
Floors That Start With Solid Substrate
Flooring Installation & Repair in Burlington for homes with uneven subfloors, moisture issues, or outdated materials requiring replacement
Uneven subfloors cause tile to crack, laminate to gap, and wood planks to squeak because the underlying structure was never corrected before finish flooring was installed. Flooring installation and repair from Towsley Handyman Services LLC begins with subfloor assessment and prep, addressing moisture problems common in older Vermont basements and kitchen areas, followed by material selection suited to the local climate and installation of tile, wood, or laminate flooring. The work integrates with remodeling projects or addresses isolated flooring failures where water damage, structural settling, or wear has made replacement necessary.
The process involves removing existing flooring, inspecting joists and subfloor sheathing for rot or deflection, installing new underlayment where needed, and then setting tile with proper thinset coverage, nailing hardwood perpendicular to joists, or snapping laminate planks with expansion gaps at walls. Vermont's seasonal temperature and humidity changes require attention to material acclimation and expansion allowances to prevent buckling or separation.
Arrange a flooring consultation to evaluate your subfloor condition and discuss material options appropriate for your home's specific areas.
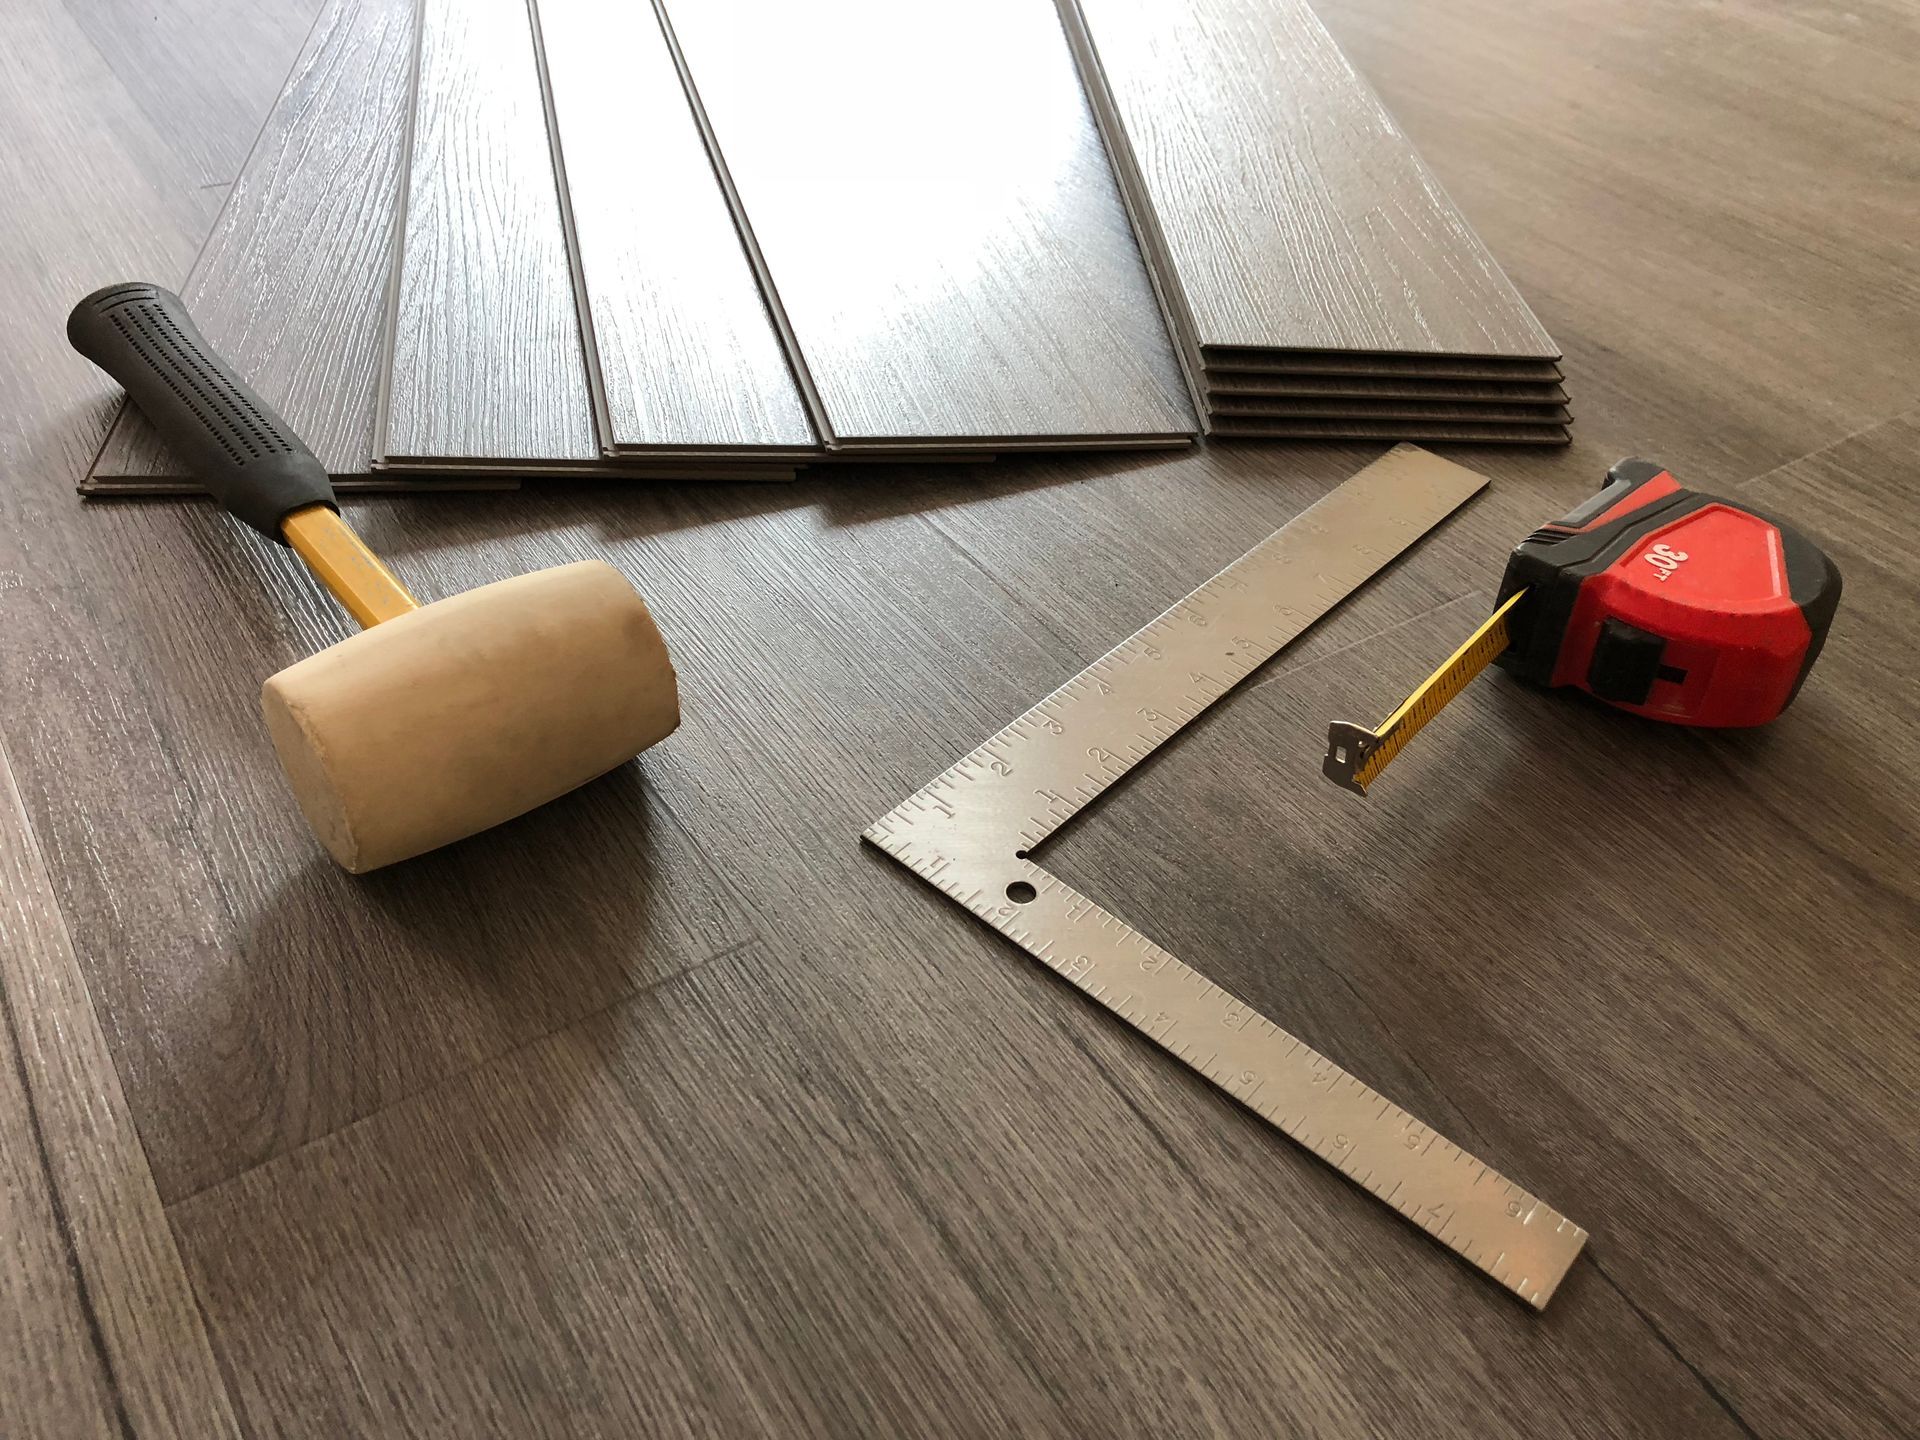
How Substrate Prep Prevents Future Failure
Substrate preparation involves checking floor joists for adequate spacing and stiffness, replacing sheathing damaged by water or pest activity, and ensuring that the surface is flat within tolerance before any finish flooring is installed. Older homes in Georgia often have subfloors that sag between joists or show moisture staining near exterior walls, plumbing penetrations, or basement stairs, all of which must be corrected to prevent finish materials from failing prematurely.
Once installation completes, you walk on floors that feel solid underfoot without flexing or squeaking, see tile grout lines that remain intact without cracking, and notice that laminate or wood planks align tightly without gaps widening during winter heating season. Transitions between rooms are smooth and level, and thresholds sit flush without creating trip hazards.
Scope includes demolition and removal of old flooring, subfloor repair or replacement, moisture barrier installation where needed, material acclimation to indoor conditions before installation, and finish work including grout application for tile or trim installation for wood and laminate. The choice between materials depends on the room's moisture exposure, traffic level, and existing floor height constraints.
Questions Before Starting Flooring Work
Flooring projects raise concerns about material durability, substrate issues, and how installation methods affect long-term performance.
What subfloor problems are common in older Vermont homes?
Sheathing near kitchens and bathrooms often shows water damage from slow leaks, floor joists may have inadequate spacing causing bounce, and basement subfloors frequently have moisture intrusion from ground contact or poor drainage.
How do you choose between tile, wood, and laminate flooring?
Tile works best in wet areas due to water resistance, solid wood offers refinishing potential but requires stable humidity, and laminate provides durability and moisture tolerance at lower cost, making it suitable for high-traffic areas.
Why does flooring need time to acclimate before installation?
Materials expand and contract with temperature and humidity changes, so allowing wood or laminate to adjust to indoor conditions for several days before installation prevents gaps or buckling after the floor is in place.
What causes tile grout to crack shortly after installation?
Cracking typically results from subfloor deflection that exceeds tile assembly tolerance, inadequate thinset coverage under tiles, or grout applied before thinset fully cures, all of which allow movement that breaks the grout bond.
How is moisture managed under flooring in Northern Vermont homes?
Moisture barriers are installed over concrete slabs or basement subfloors, crawl spaces are evaluated for ventilation and ground cover, and any active leaks are repaired before flooring installation to prevent material degradation.
Towsley Handyman Services LLC evaluates substrate conditions and installs flooring with attention to Vermont's climate demands, ensuring that materials perform correctly and subfloor issues are resolved before finish surfaces are applied. Contact (802) 578-3142 to discuss your flooring project and schedule an assessment of your home's current floor structure.